Z našimi urbanističnim in arhitekturnim projektom mesto samo dopolnjujemo, novo prilagajamo obstoječemu in poskušamo uskladiti sedanja nesorazmerja. Z gabariti in svojo celotno arhitekturno urbanistično podobo smo želeli ustrezno zaznamovati to točko in oblikovati novo težišče poslovnega dela mesta. Nova dva objekta (»dvojčka«) se nanašata na že obstoječe arhitekturne poudarke (Miheličeva stolpnica). Pri arhitekturnem oblikovanju sledimo smernicam okoliških objektov na tem območju (Miheličeva Mednarodna telefonska centrala), kar napoveduje poseben poudarek na steklenem ovoju.

Pri zasnovi celotnega območja nas je vodila osnovna ideja postavitve dveh stavb dveh skoraj simetričnih višinskih dominant, ki se meščanu simbolno predstavljata kot vhod (vrata) v mesto, saj se ideja vhoda v človekovi zavesti kaže kot dve višinski dominanti, kjer okoli in med njima vlada praznina.
Pri oblikovanju urbanistične zasnove smo izhajali iz obstoječega stanja. Gre za nepozidano zemljišče v samem epicentru najpomembnejših prometnih vozlišč, ki ponuja nov razmislek o oblikovanju severnega vstopa v ožje mestno središče. K temu spada ureditev pritličja, ki se s svojimi javnimi programi odpira na ulico in zagotavlja živahnost območja tudi po končanem delavnem času poslovnih in upravnih dejavnosti v višjih nadstropjih.

Pri oblikovni zasnovi smo z mislijo na preveliko moderno stremenje k visoki zazidljivosti in pomanjkanju zelenih površin, ali vsaj naravnih elementov v mestnem okolju, ti dve monumentalni dominanti (vrata) oblikovali v organsko konstrukcijo (oblika vejevja) in s tem želeli nakazati na nujno usmeritev v prihodnosti, namreč na sožitje kulture in nature. To se predvsem kaže pri dinamični fasadi. Razporeditev volumnov je v dialogu z okoliškimi obstoječimi stavbami. Na zahodni strani Slovenske ceste se prvi objekt navezuje na linijo kozolca, pri tem je zelo pomemben njegov nadstrešek, ki mu v višjih nadstropjih sledi v liniji. Na vzhodni strani ceste se drugi objekt po istem principu naslanja na linije Avtotehne. Na ta način nadaljujemo ulično zasnovo Slovenske ceste. Dve enako visoki dominanti iz strani mesta zapirata oziroma kažeta samo izsek in napovedujeta pogled Kamniških Alp. Šele, ko »vrata« prestopimo, se nam pogled razgrne.

I’ve made an interior design concept in the café, that is located on the ground floor of a revitalised building in the historic centre of Ljubljana. The guiding principle was to achieve harmony between the utmost trendy materials and colours and the historic spaces, while maintaining a high-quality and flawless execution.


This interior design project deals with the remodelling of a luxurious loft two-storey town apartment of large dimensions and great volumes (the living room itself exceeds 70 square meters). The rich fitting materials (olive parquet, stucco antico, exotic stone) and refined details give the apartment a special touch.


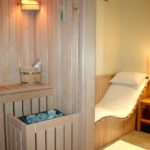
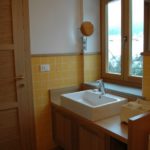
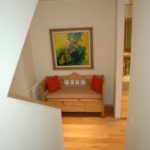
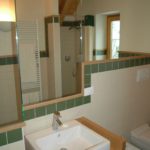
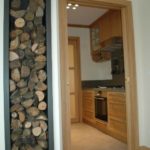
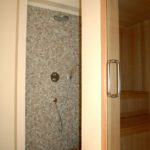
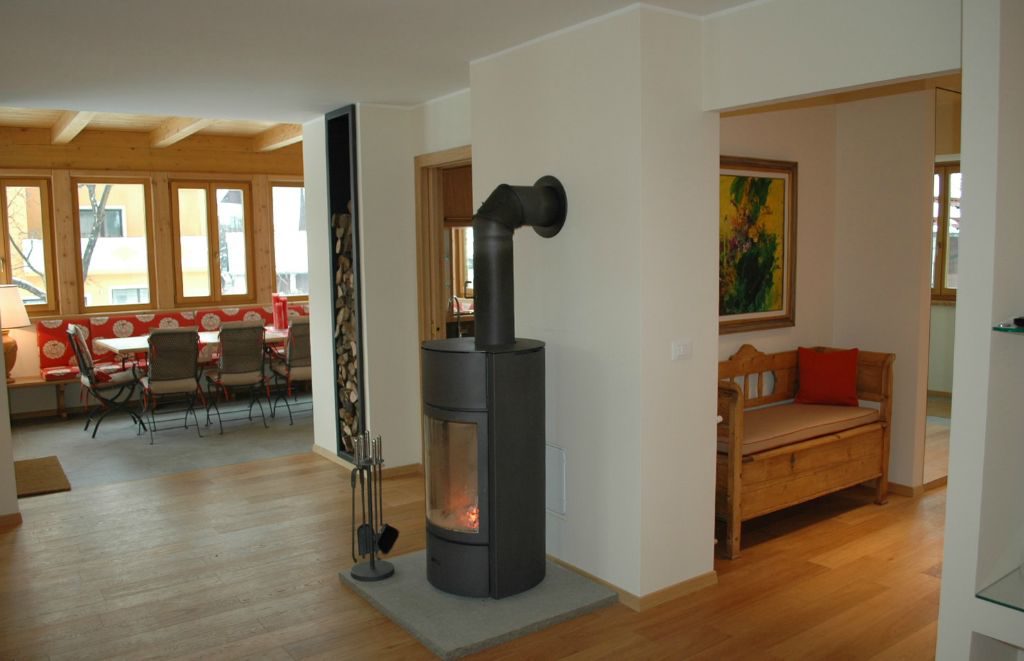
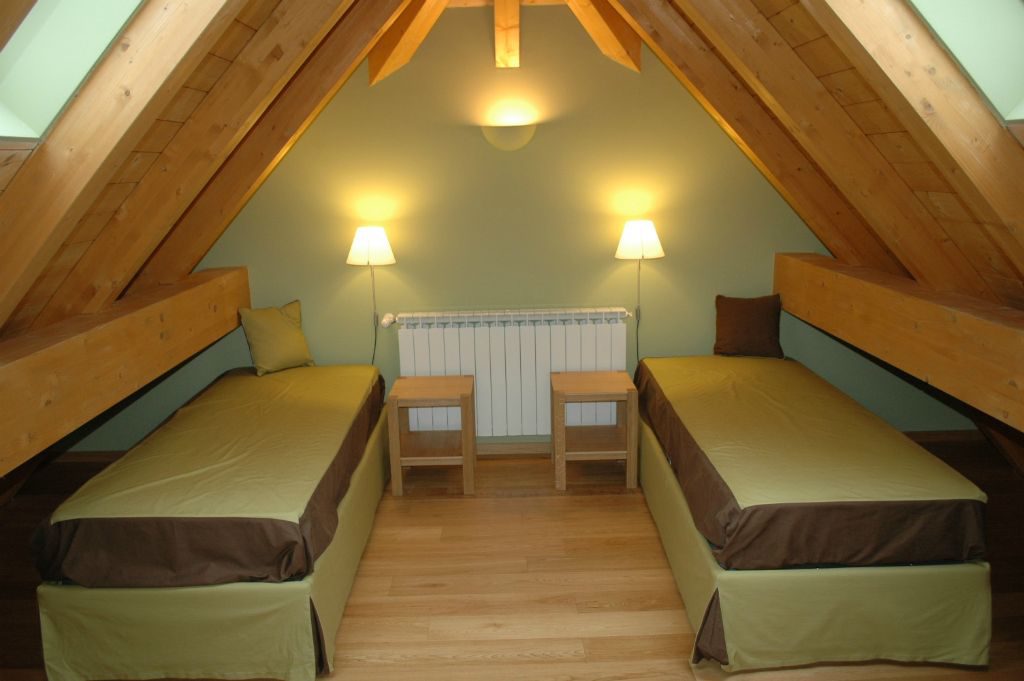
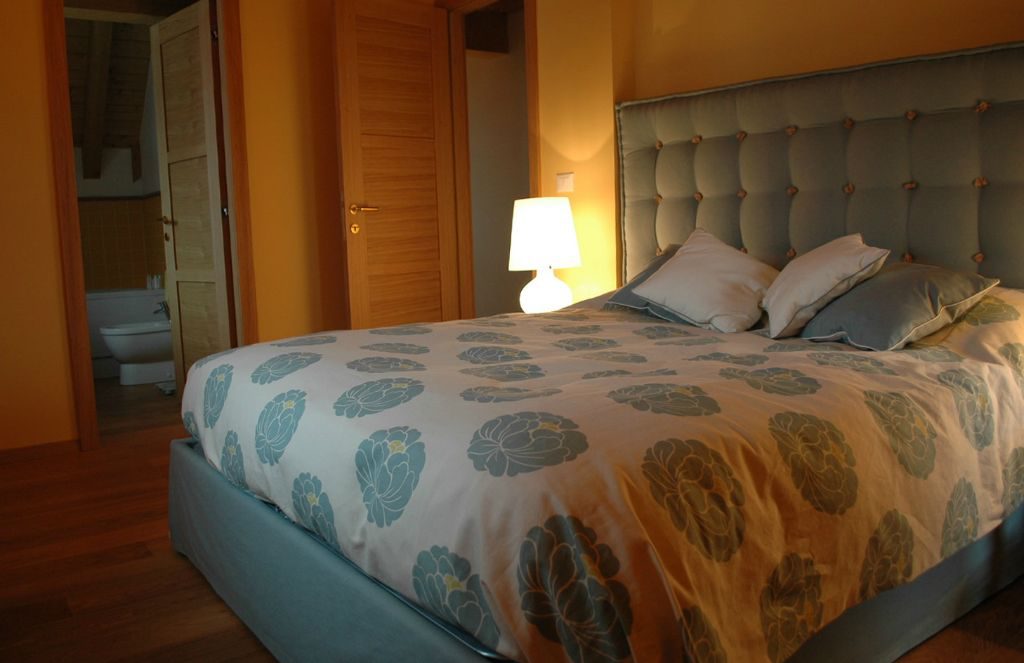
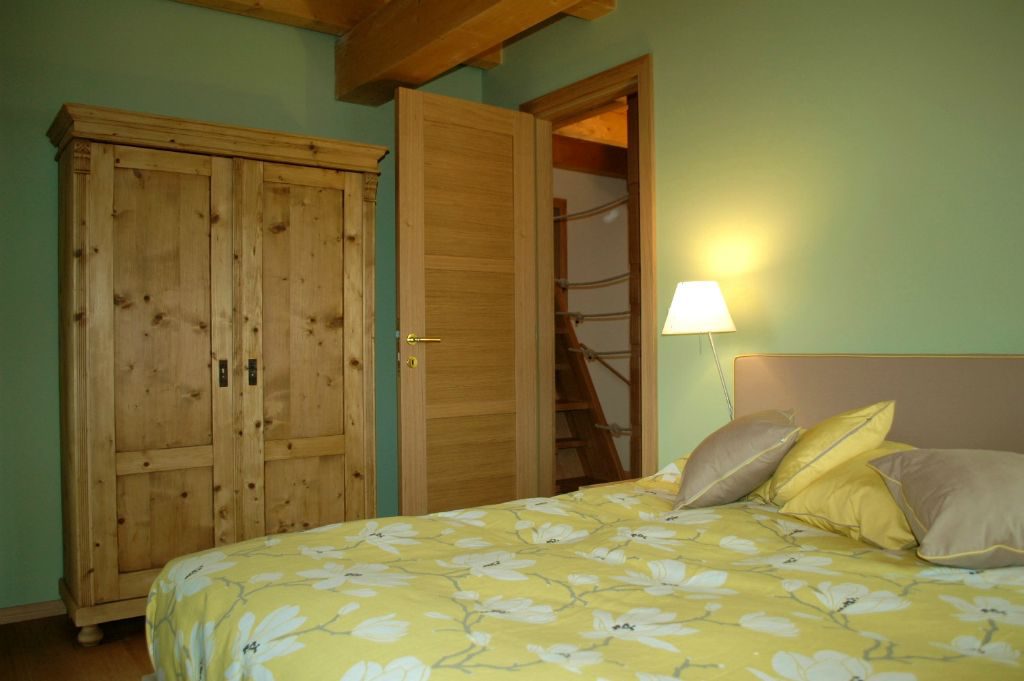
The project foresaw the complete reconstruction of an old town holiday home into a modern holiday building. The style of the building adapts to the typical surrounding traditional Alpine houses and the local climate and weather conditions. The interior is designed to be classically modern, in accordance with the wishes of the very discerning investor, who wanted to attain the highest level of comfort.
Before reconstruction:


After reconstruction:


Authors:
Guido Baldissera,
Aleš Žetko u.d.i.a.,
Leni Pernar u.d.i.a.
Co-workers:
Lea Prezelj u.d.i.a. (student at the time)
Ksenija Blazinšek u.d.i.a. (student at the time),

This object design for public company Snaga, from Ljubljana, is an extension to an existing lorry car wash, constructed out of steel profiles clad with trapeze-shaped metal sheeting. The spaces were also intended for the supervisor of machinery spaces, storing of cleaning materials, space for tanks, as well as space for the machinery spaces and heating.


This undertaking is characterised by the layout of the spaces, where the doors from the day living spaces to the other areas (bathrooms, bedrooms) are concealed behind a wooden veneer. When designing for this project, the desired exclusivity of the interior furnishings was taken into account: the individual pieces of furniture and coverings from stained cherry give the space a classic noble feel, as do the semi-gloss of the wall treatment with stucco antico techniques, in addition to the wooden flooring and stone tiles.


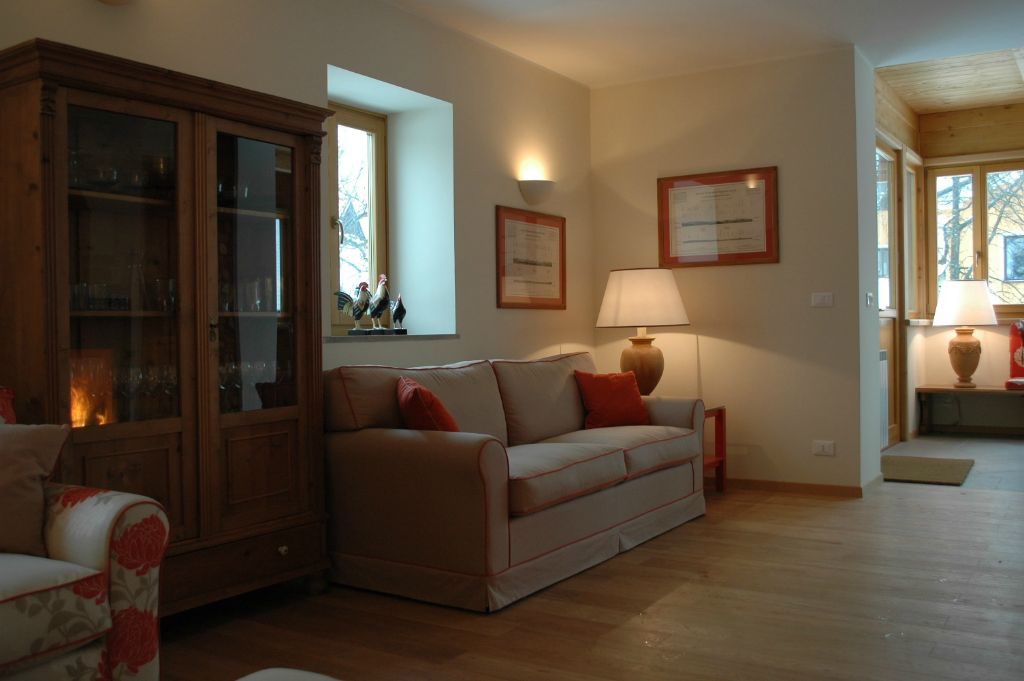
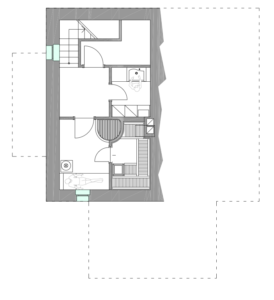
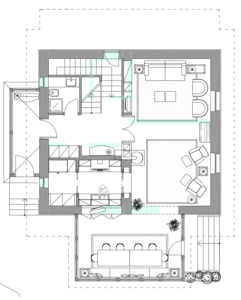
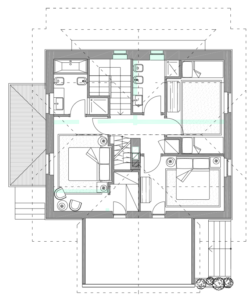
The project foresaw the complete reconstruction of an old town holiday home into a modern holiday building. The style of the building adapts to the typical surrounding traditional Alpine houses and the local climate and weather conditions. The interior is designed to be classically modern, in accordance with the wishes of the very discerning investor, who wanted to attain the highest level of comfort.
Authors:
Guido Baldissera,
Aleš Žetko u.d.i.a.,
Leni Pernar u.d.i.a.
Co-workers:
Lea Prezelj u.d.i.a. (student at the time)
Ksenija Blazinšek u.d.i.a. (student at the time),

The project predicted that, as part of the post-earthquake renovation of Posočje, the entire static remediation of the memorial protected building with the replacement of unprofessionally installed elements, paints and materials.


Architecture of the residential complex is based on the analysis of various natural elements that give the place unique character. It’s based on: orientation, sunlight, nice views and privacy.

The shape of the building fits all requirements. North facade of the building is therefore closed, completely covered in wooden slats. That design continues on the roof, and like a shell, protects the south – open glass – facade.


Also, there are included residential terraced houses that are partially buried, but utilise the free part of the plot. So, there are optimal conditions for sunshine and open views for everyone.

This project has shared the first place on architectural competition.

Authors:
Tazio Di Pretoro dott.arch.,
Giulio Palladini dott. arch.,
Mojca Šavnik abs.arh.,
Aleš Plesničar dott.arch,
Aleš Žetko u.d.i.a.

The project involves a replacement construction in a still partially rural area, where a typologically identical building once stood on the same building plot. The new building is conventionally built, the local typology having been taken into account as much as possible in view of the building’s concept, only the proportions have been improved (the length to width ratio is 1:3). The building has garages on the ground floor with apartments in the loft with loggia (covered external galleries) on the inner south side. It has a sheet metal roof. Originally, all the window frames and façade coverings were foreseen to be made from the same material.


Televita is a remote assistance service in the health and social sector, and they’ve wanted a modern interior design concept.

The offices are located in a town palace built in the 19th century in the centre of Trieste. As part of the functional alterations and renovation made, the qualities and characteristics typical of this type of space were preserved. The existing high ceilings and strictly functional layout are complemented by the modern semi-transparent cupboards, placed at an angle in view of the existing walls.


This project was done in collaboration with Barbara Belić, u.d.i.a.

Construction of a new bridge, especially in the middle of capital city, is always a very delicate thing to design. We have taken an approach towards a very modern solution that combines two completely different banks, that share the river of Ljubljanica. The reason why the shape of the bridge is a bit unusual, asymmetric, is because there is on one hand sacral “rich”architecture of the old town, and on the other hand, almost rural, suburban, a bit more “poor” architecture.


As additional symbolism in this area, we have built two bridges close to one another, one for the passage of pedestrians, and the other is for the purpose of the old market.

This project was done in collaboration between:
– Mojca Šavnik abs. arh. (author),
– Ksenija Blazinšek, abs. arh.,
– Lea Prezelj, u.d.i.a.,
– Ana Tepina, abs.kr.arh.

This interior-design project is characterised by an open arrangement of spaces, and functionally placed cutouts that define the space. The furniture is varnished and cutouts are lined with natural leather.


Co-author: Mojca Šavnik, u.d.i.a.

The project was to plan the construction of two-storey clinic, built for private medical consulting. It’s designed to have medical rooms on the first and second floor. On the ground floor there are shops and cafes, and an underground garage underneath. The challenge was to design the construction that is resistant to strong groundwater. Consequently, there are majestic thirty-meter building foundations beneath. The facade is covered with tiles of different sizes, which allows the facility durability and minimal maintenance costs. The specialty of this facility are rooms with the beautiful views on green suburbs of Ljubljana and Gradaščica river just before it enters Ljubljanica.


The interior spacing was designed to provide the good working experience – besides everything that is necessary for operating the medical business, every room has enough light and a pleasant view:

The ground water resistant thirty-meter building foundations beneath the ground were the main challenge of this project:


Authors of this projects are: Aleš Žetko u.d.i.a., Vitka Frandolič, u.d.i.a., Leni Pernar, u.d.i.a., Mojca Šavnik, štud.arh.
This project was done in collaboration with: Ksenija Blazinšek štud. arh., Ivan Bačič abs.arh., Diana Košak štud. arh., Lea Prezelj štud.arh.
I have done a series of four Autogrill highway service area projects in Fram, Šempas, Obrežje, Dobrenje east, Dobrenje west and in Lukovica.

This undertaking is characterised by an innovative programme and its division into connected open spaces. The self-service shop shifts into a calmer nook for relaxing, into an internet nook, or into a drinkery with a large sunny terrace. The complex also includes a large kitchen for the preparation of fresh food.
Service area Fram


Fram service area was done in collaboration with:
– Leni Pernar u.d.i.a.,
– Ana Podgoršek u.d.i.a.,
– Ivan Bačič abs. arh.

The project deals with conversion of a hundred and fifty years old village folk school object into a tourist apartments. It is located in Austrian Carinthia. The main challenge was tight schedule and limited budget, but nevertheless, the object came out beautifully – well balanced between the modern and traditional.


Co-author of this project is Leni Pernar u.d.i.a.

The museum operates on the premises of the prelature in the Cistercian monastery in Stična. The emphasis was on the treatment and finishing of the flooring, the walls and the (for that time) innovative lighting. The project as a whole has a mystical air, suitable for the meaning of the space and the wider context.


Co-author: Alenka Sfiligoj, u.d.i.a.